top of page
slim fit essplatz querformat Kopie.jpg
Pavillon Living 003.jpg
032 FINAL.jpg
Robigami Cabin 002 copy.jpg
Luftbild V3 copy.jpg
Europaparlament Ljublijana 010 Kopie.jpg
MH 125 KONZERT V3 001 piano.jpg
004.jpg
slim fit white edition essen 001.jpg
ICE_BATH_whocaresdesign (22).jpg
Konzept alles zam.jpg

(what's next)

This was their vision. What could yours look like?

Back to the projects

What happens next:
Reaching out is the first step toward shaping your own vision. From there, we listen, ask and explore together — clarifying ideas, defining priorities and uncovering potential.


Think of it as a personal navigation system: guiding you from the very first conversation, through concept and design, to the reality of a built space.

Every journey is different. Every path is tailored. But the destination is always the same: a project that feels unmistakably yours.

Get in touch

SLIM FIT

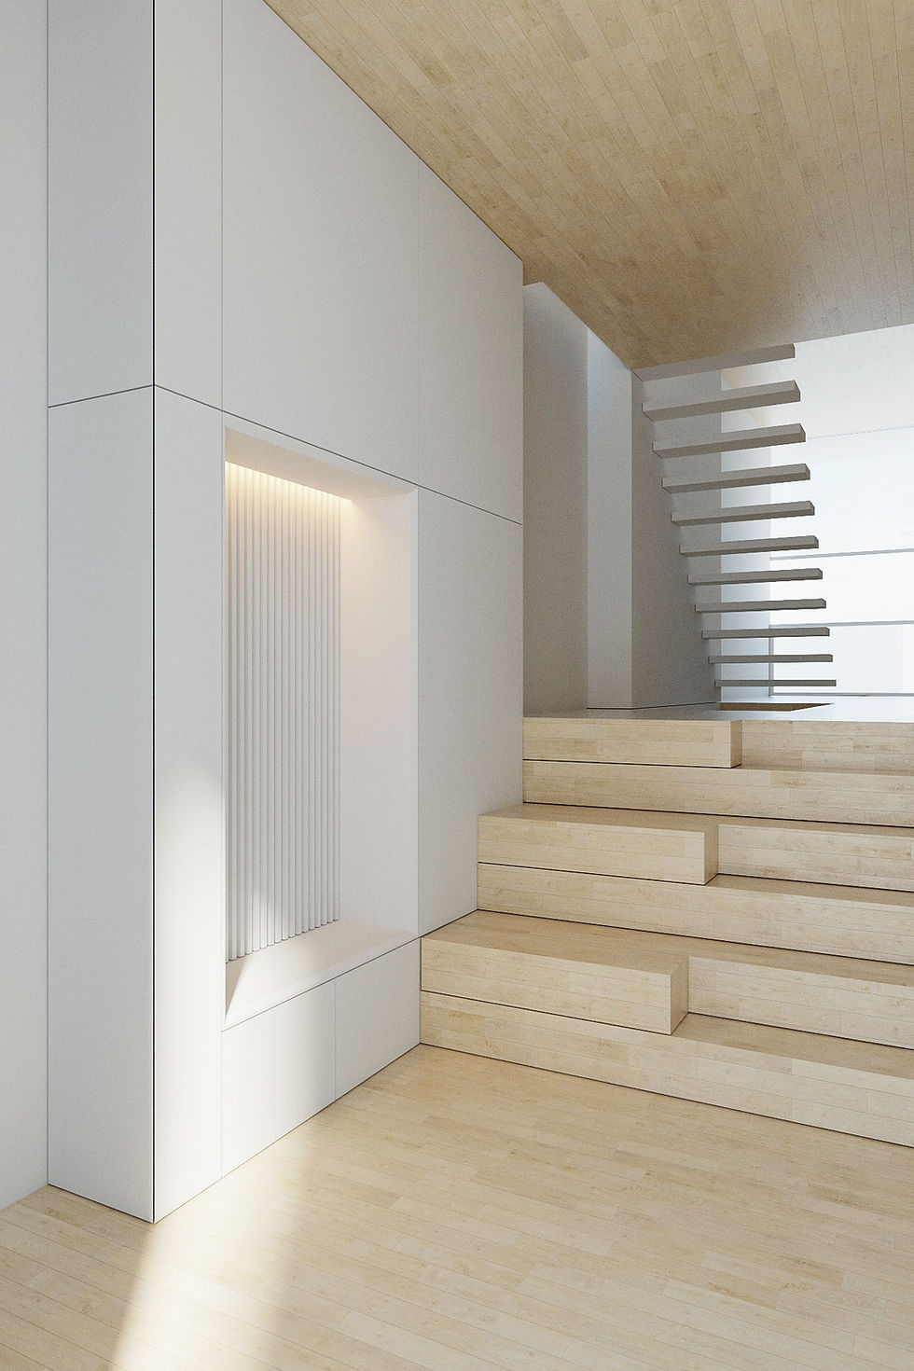
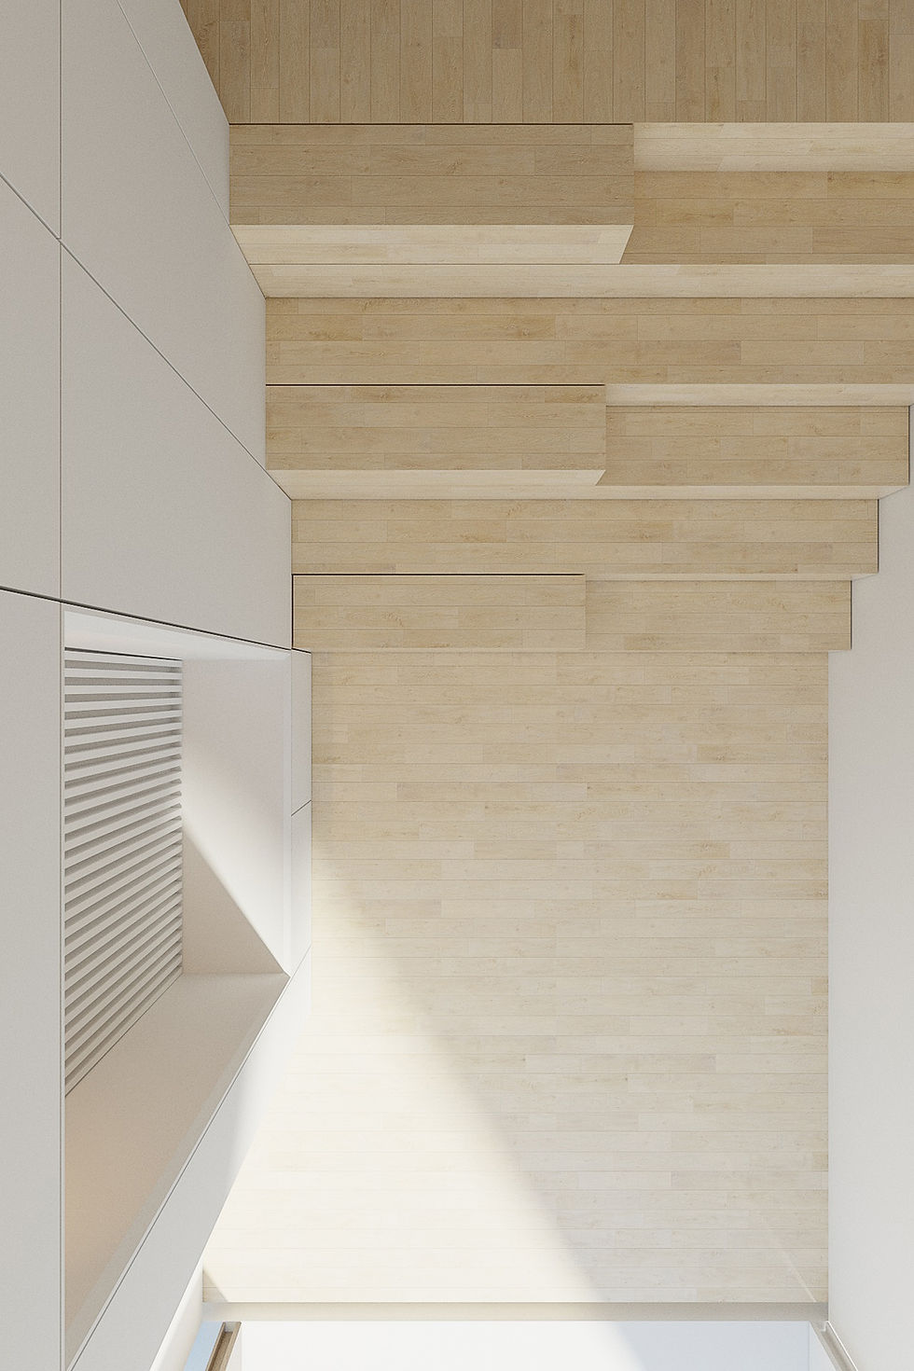
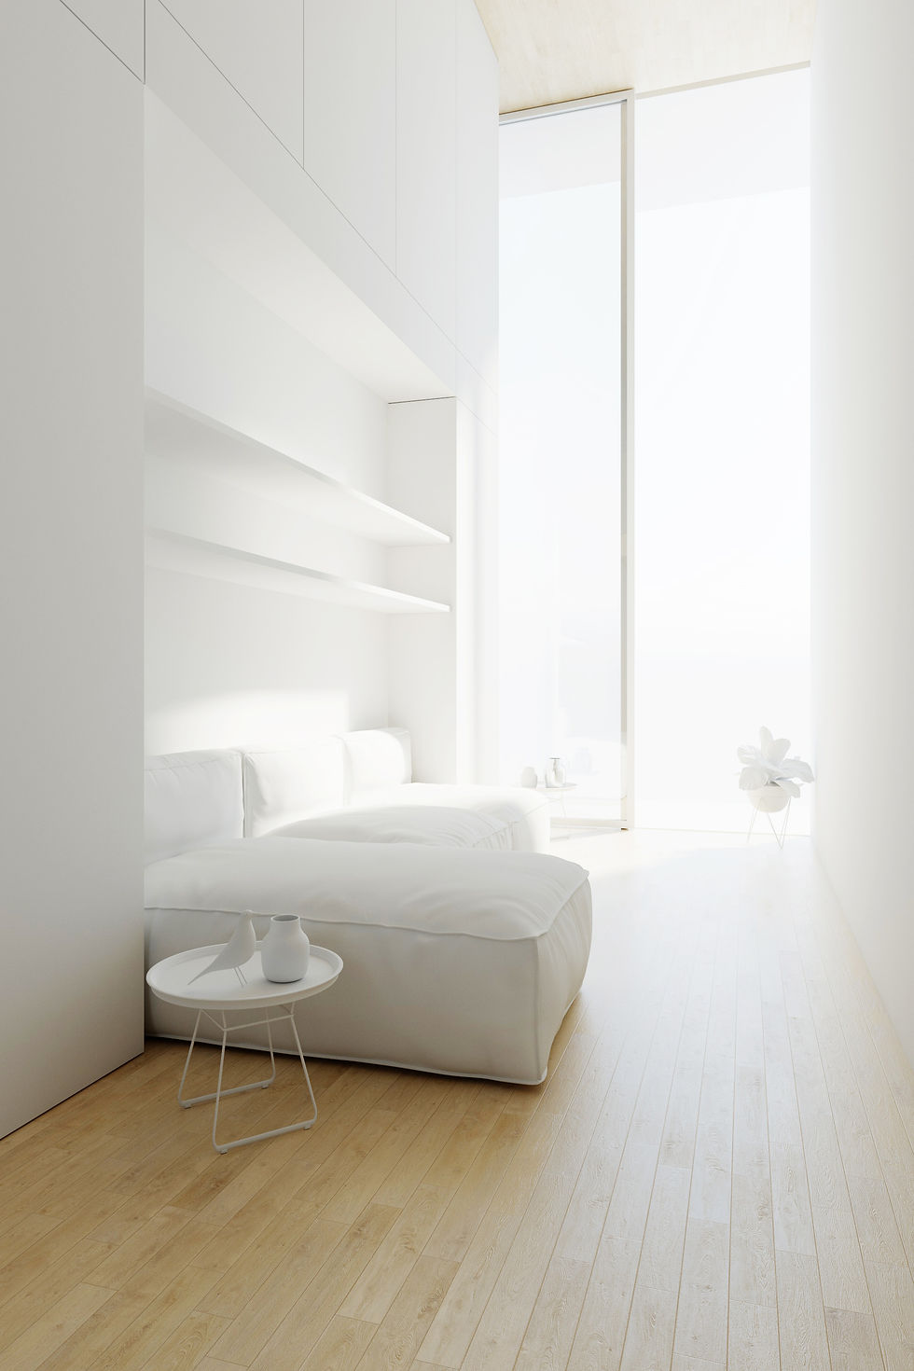
Slim fit is an overlooked residual site into a valuable resource. By rethinking hidden potential, we unlocked space others ignored—creating added value where none was seen. Commissioned by a visionary developer, the project proves that in today’s times, innovation begins by looking beyond the obvious.

Konzept Schnitt.jpg
Baulücke Towhnhouse 026.jpg
Baulücke Towhnhouse 044 copy.jpg
Baulücke Towhnhouse 045 copy.jpg
slim fit white edition Küche 001.jpg
Baulücke Towhnhouse 046 white.jpg
slim fit essplatz querformat Kopie.jpg
slim fit 001.jpg
slim fit 002.jpg
slim fit white edition bad 001.jpg
slim fit white edition bad 002.jpg
Baulücke Towhnhouse 037 copy.jpg
Baulücke Towhnhouse 035 copy.jpg
slim fit white edition essen 002_edited.jpg
Baulücke Towhnhouse 034 cover.jpg
Grundriss_edited_edited.png
bottom of page